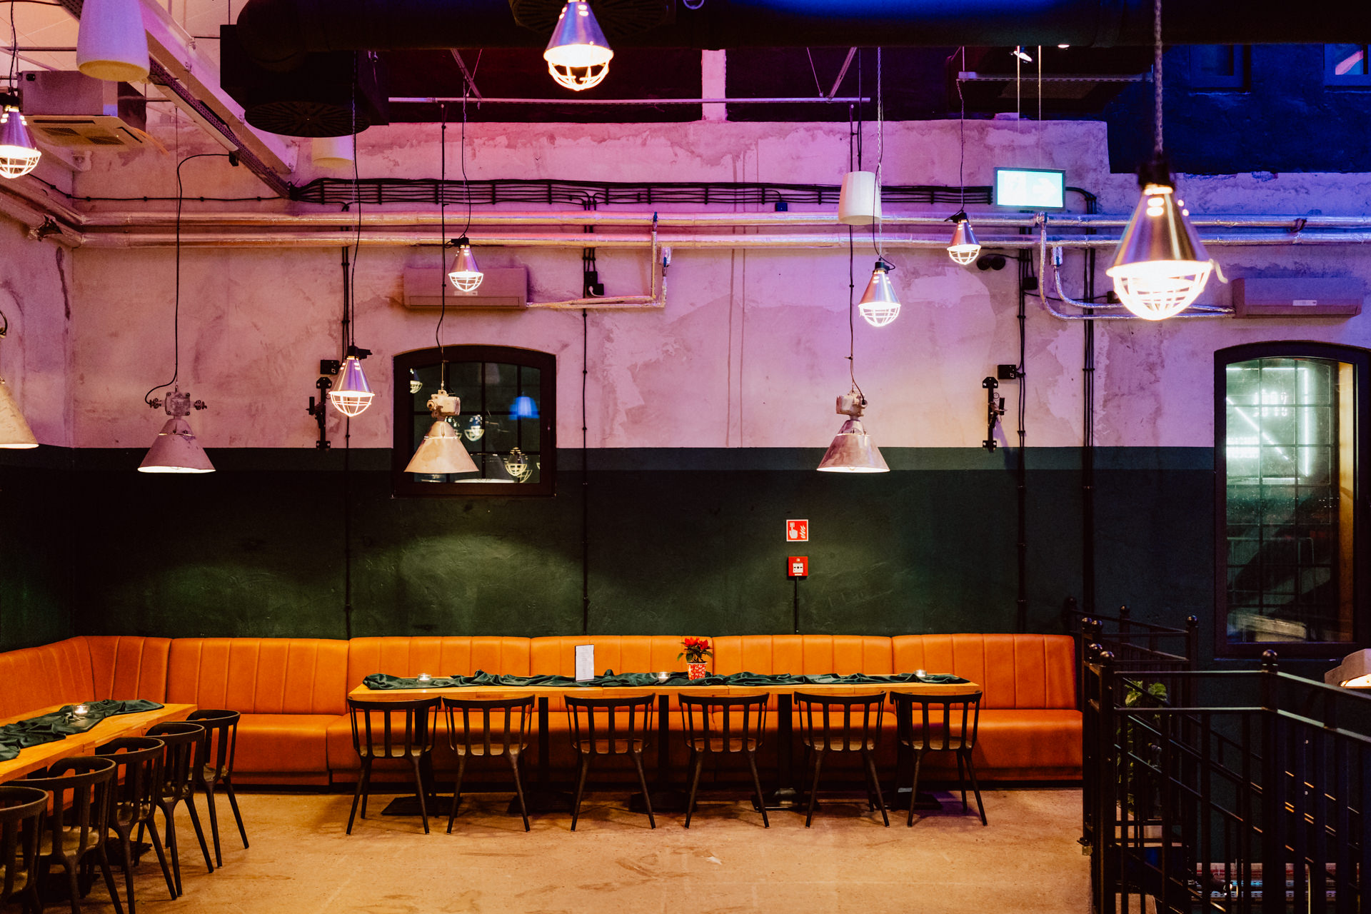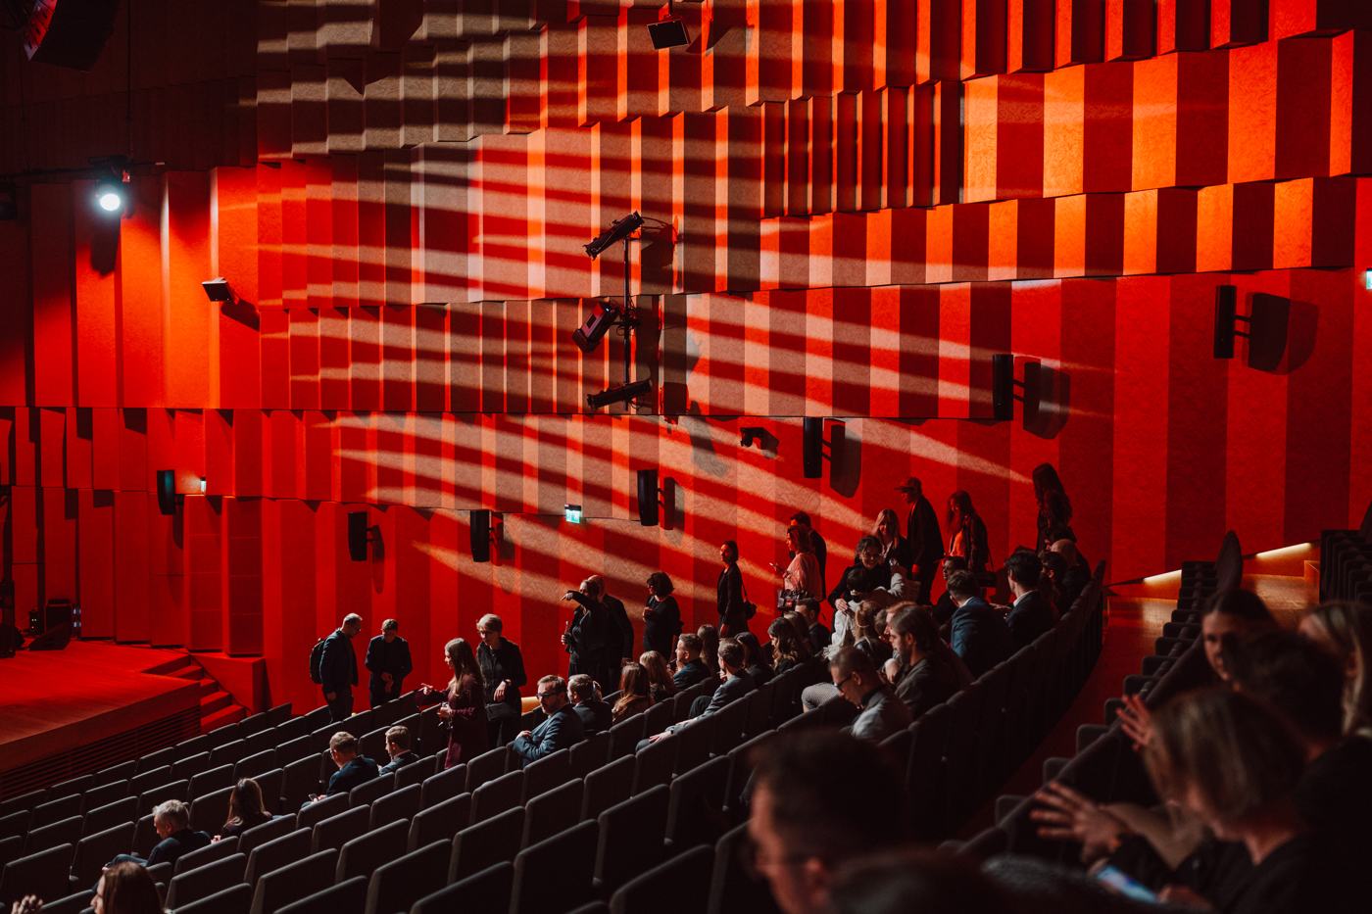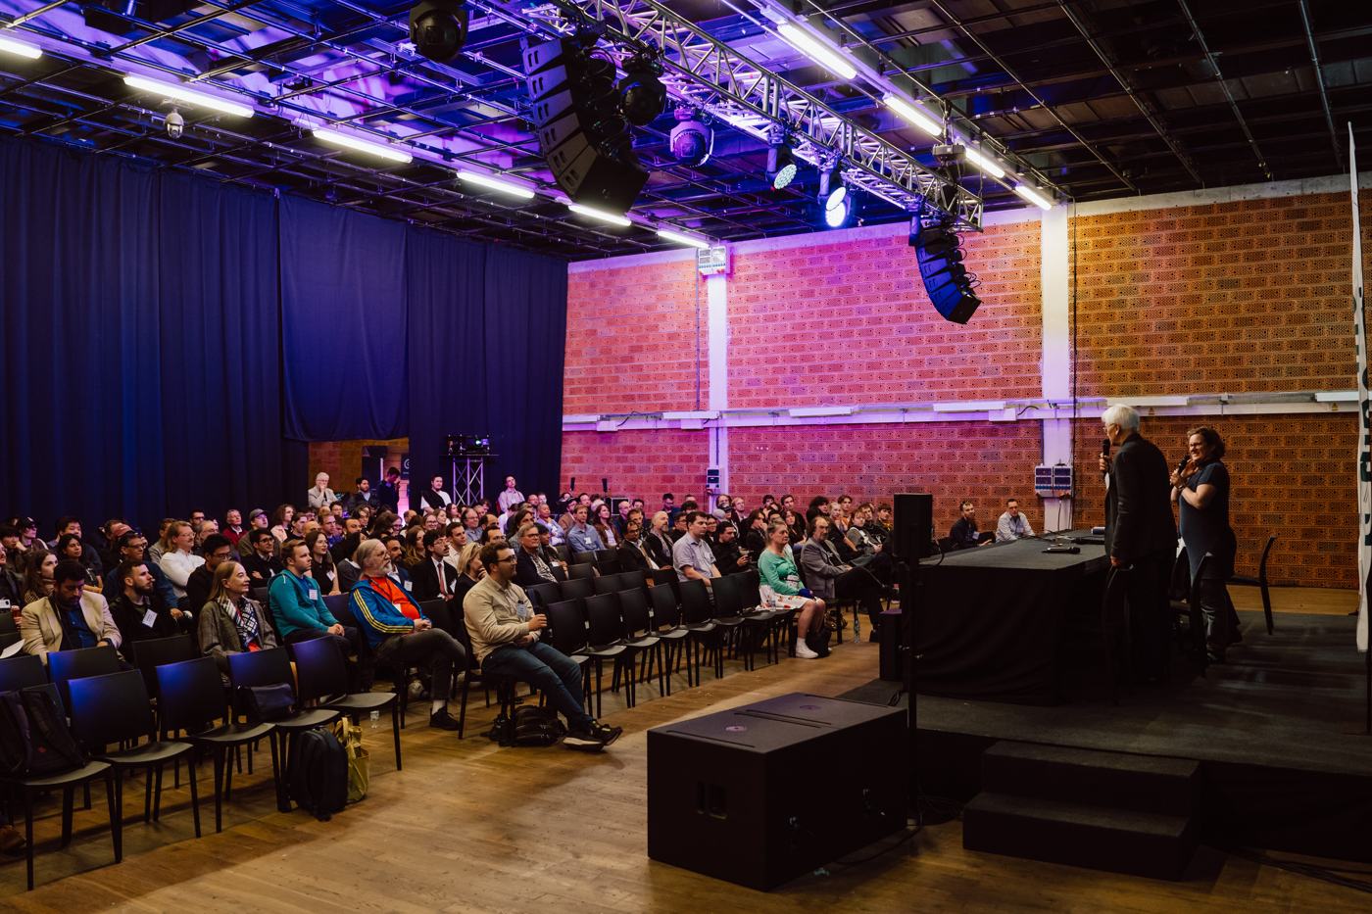
Most conference rooms look the same: partition walls, grey carpet, fluorescent lights overhead. You can run a conference anywhere. A memorable one is harder.
This overview of conference venues in Warsaw differs from room catalogues in one respect: in every one of these spaces I have worked with a camera at a real event. I have photographed conferences since 2012, and I know which interiors help the material and which have to be worked around.
That matters for longer than a day. Photos from a conference sell its next edition: they go into the follow-up coverage, to partners and into proposals for sponsors. The room in which you hold the event will be in most of those frames.
Before you book a room: three things you only see in the photos
The background behind the speaker. A large part of the conference material is the stage. Behind the speaker, the same thing will be visible all day: a screen, a wall, branding. In a good space this background works for the event by itself.
Light on the audience. Reactions in the room, participants taking notes, questions with a microphone: that is the other half of the material. In a room with windows it comes out naturally. In a dark room it takes experience, because the light is only on the stage.
Number of rooms and tracks. An amphitheatre-style auditorium gives a shot that conveys scale and later opens a sponsorship proposal. And parallel tracks are a logistical decision for photography too: with several rooms at once, one photographer will not cover the programme.
I come back to these three things for every venue below.
For several hundred people and more
Multikino Złote Tarasy: a conference in cinema halls
Here, one of the largest digital industry conferences in Poland brought together more than 1,000 participants and about 100 speakers, in four rooms at once.

Behind the lens: an amphitheatre-style auditorium means shots that convey scale in a way no flat ballroom can. From the stage you see every row and the whole crowd in one photo. Add a wall-sized screen on which a presentation really makes an impression, and comfortable seats instead of banquet chairs.
There is another side: cinema lighting, meaning almost none. The large hall is well lit, the smaller ones are difficult to work in. And with four parallel rooms one photographer physically cannot handle the programme, which I wrote about separately: one photographer per event is not enough.
Works well for: a large conference with parallel tracks, an industry congress, a gala with presentations.
Warsaw Presidential Hotel (formerly the Marriott)
If the last time you booked an event here it was under the Marriott name, update your notes: since 2024 the same tower by Warsaw Central Station has operated as the Warsaw Presidential Hotel. According to the hotel’s website, almost 2,600 m² of event space is available.
I have photographed conferences here twice: a multi-day international conference with a plenary hall and exhibitor zones, and a manufacturing industry conference.

Behind the lens: the halls have warm, low light in red and gold, a classic hotel finish. The biggest asset is by the panoramic windows: a talk studio set up with a view of Rondo Dmowskiego and the Palace of Culture served as a second stage. Few rooms in Warsaw offer such a shot for the price of the hire.
Works well for: a large conference with hotel facilities, a congress with guests from abroad, an event with accommodation in the same building.
Rooms of the Palace of Culture and Science and the Kinoteka
An address that needs no explaining to any guest. According to the venues’ websites, the Palace itself hires out rooms, led by the Marble and Town Hall rooms of 1,000 m² each, and the Kinoteka inside it adds eight cinema rooms of 48 to 294 seats and its own conference rooms and ballrooms.
I worked in these interiors at trade-fair events: the Beautiful Fair at the Kinoteka and the festival in the PKiN rooms, so I know how this place looks on camera.
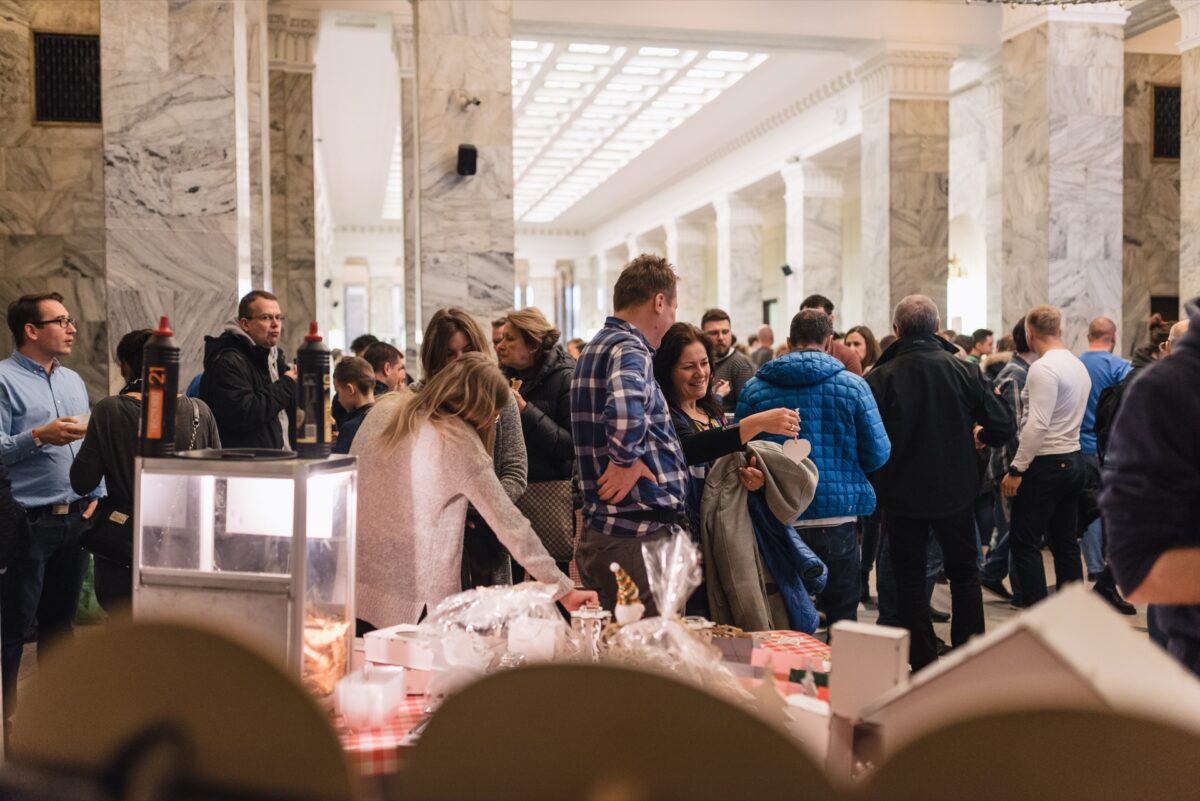
Behind the lens: marble columns, stucco and tall windows with daylight. The architecture composes frames by itself, and the muted marble background makes people and branding stand out as if cut out. Guests photograph themselves here, which later shows in tags on social media.
Works well for: a conference with an evening gala, an event with a Warsaw icon in the address, a format combining talks with an exhibition part.
Mid-range: up to about 300 people
West Gate (Al. Jerozolimskie 92)
A conference centre in an office building by Zawiszy Square. According to the venue’s website: seven rooms with a total area of 700 m²; with four of them combined it holds up to 250 people in theatre layout.
I photographed here an international IT industry conference with presentations and panel discussions.

Behind the lens: the plenary hall has tall windows on both sides, which is a rarity. Natural light falls on the participants, not only on the stage, so photos from the audience look like daytime, not like a bunker. The foyer with plants and black lamps gives networking shots that look as if they were taken in a good café.
Works well for: a technical conference, a training course, an event of up to 250 people without hotel costs.
Targowa Creativity Centre
A historic tenement building from 1867 at 56 Targowa Street, two hundred metres from the Dworzec Wileński metro station. According to the venue’s website, the glazed courtyard holds up to about 300 people, and the Sala Różyc divides into four independent modules, which covers parallel workshop sessions without having to find a second venue.
I photographed here a conference on exports and e-commerce: more than 730 photos delivered from talks, panels and networking.

Behind the lens: the tall atrium with a timber roof truss and bands of glazing gives daylight that no office building has. The historic façade and the brick patio with murals make networking frames with character, and in the evening string lights turn the same patio into an after-party zone.
Works well for: a conference on innovation, exports and entrepreneurship, a mid-sized event with character rather than a standard feel.
An industry conference with a strong address
Exchange Centre (GPW)
The seat of the Warsaw Stock Exchange at Książęca 4 hires out its spaces for conferences. Its calendar is busy: more financial-industry events are taking place here in 2026.
I photographed here a capital markets knowledge tournament with a final and an awards ceremony.
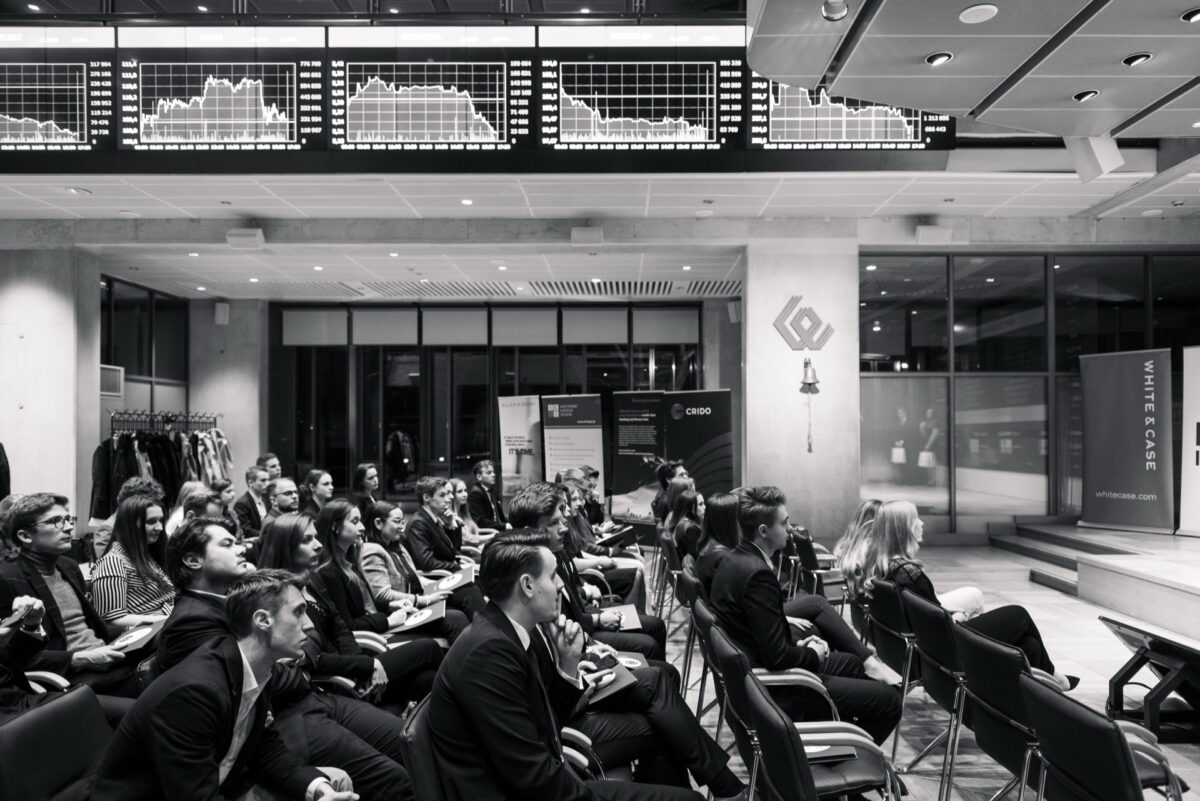
Behind the lens: raw concrete, glass and a cool colour palette give material with a serious, corporate character. And the Trading Room with a wall of screens showing the indices is a background no set design can fake. A photo of speakers against it says “capital markets” without a single word.
Works well for: a financial or legal conference and any conference to which a stock exchange address adds credibility.
A conference that does not look like a meeting room
Ujazdowski Castle
A former royal residence, today the Centre for Contemporary Art on the Royal Route. The institution officially hires out spaces: a courtyard covered with a skylight, a concert and conference hall, an intimate cinema and the park in front of the castle.
I photographed here a conference of a grant programme for the cultural sector with a plenary session in the courtyard and simultaneous interpreting.
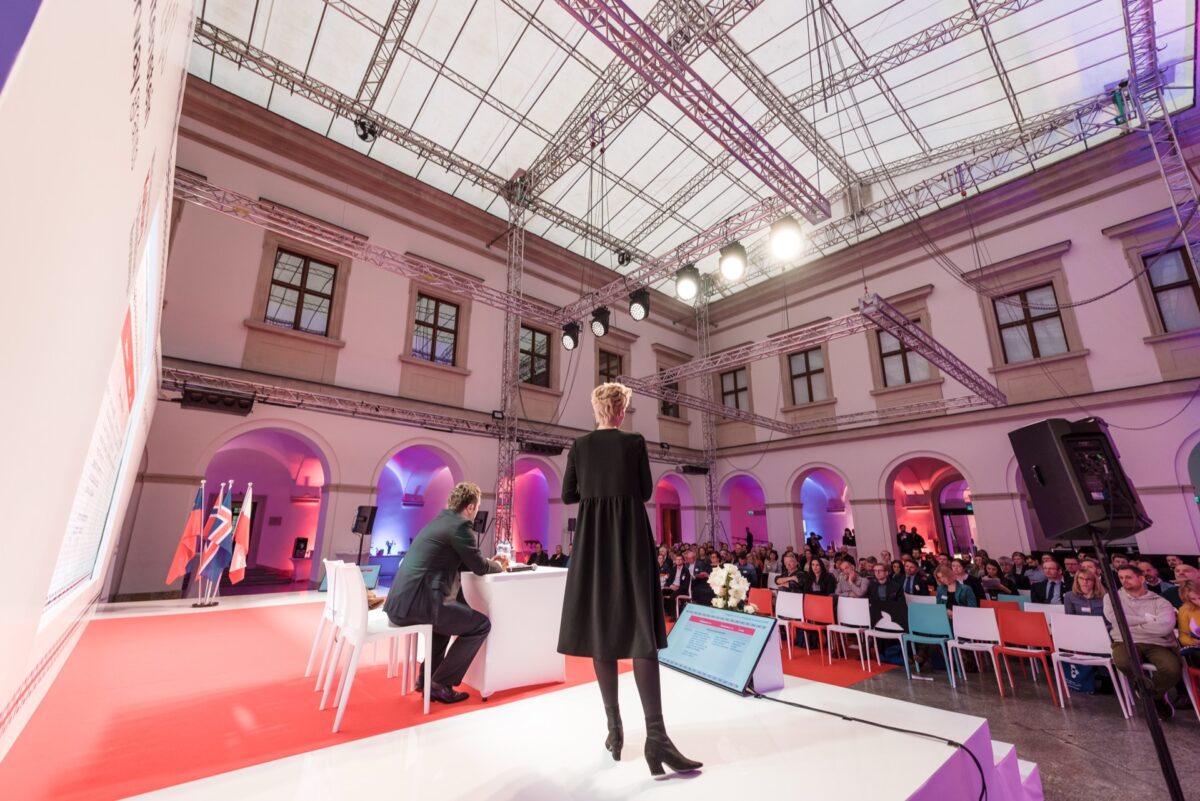
Behind the lens: the courtyard under a glass roof gives soft, diffused light like in a studio, and the baroque walls and arcades serve as scenery. In the evening, coloured lighting on the historic walls looks better than many a hired decoration.
Works well for: a conference of institutions, NGOs and the cultural sector, an event that should not look like a company quarterly meeting.
Bottle House at Koneser
The former Warsaw Vodka Factory in Praga. According to the Koneser website, the main hall is 675 m² and 5.3 m high and can be divided into as many as five smaller spaces; next to it are an underground car park and a hotel.
To be honest: I photographed here the launch of a new car model, not a conference. But after that job I know exactly how this space photographs, and conferences and congresses are part of what it offers.

Behind the lens: the lack of daylight is not a flaw here but a decision. The space lives on stage lighting, LED strips set into the structure and mirror installations. A conference here looks like a tech event, not like a meeting.
Works well for: a product conference with a launch, an event built for effect, a conference-plus-evening-gala format in one place.
Conference venues in Warsaw: a quick cheat sheet
| Venue | Scale | Best for | Behind the lens |
|---|---|---|---|
| Multikino Złote Tarasy | 1,000+ people (my assignment) | congresses, parallel tracks | shots that convey scale, from the amphitheatre |
| Warsaw Presidential Hotel | ~2,600 m² per the hotel | congresses with hotel facilities | city panorama in the windows |
| PKiN / Kinoteka | rooms up to 1,000 m² per PKiN | conference with a gala, trade fairs | marble and daylight |
| West Gate | up to 250 people per the venue | technical conferences, training courses | windows on both sides of the room |
| Targowa Creativity Centre | up to approx. 300 people per the venue | innovation, entrepreneurship | daylight under the roof truss |
| Exchange Centre (GPW) | industry events | finance, law | the Trading Room as a backdrop |
| Ujazdowski Castle | courtyard under a skylight | culture, institutions, NGOs | studio-like light |
| Bottle House (Koneser) | 675 m² per Koneser | product conferences, launches | stage lighting, mirrors |
Areas and capacities come from the venues’ websites, as of August 2026. Confirm them directly with the venue before booking.
Frequently asked questions
It depends on scale and character. For a congress with several tracks: the cinema halls of Multikino Złote Tarasy. For a classic large conference with facilities: the Warsaw Presidential Hotel or the PKiN rooms. For an event of up to 250 people: West Gate or the Targowa Creativity Centre. For a conference that should not look like a meeting room: Ujazdowski Castle or the Bottle House at Koneser.
Of the venues I know from my work: Multikino Złote Tarasy (the largest conference I photographed there drew more than 1,000 participants in four rooms), the Warsaw Presidential Hotel with almost 2,600 m² of space, and the rooms of the Palace of Culture and Science.
A cinema hall, the covered courtyard of Ujazdowski Castle or the industrial Bottle House. An unusual venue has two advantages: guests remember it, and the photos do not look like those from every other conference. There is a cost too: more difficult light, so check the photographer’s portfolio in exactly such interiors.
With parallel tracks. Two rooms at once mean something is happening without a photographer; with three or more, a second photographer is no longer optional. I describe this at more length in the post about teamwork at events.
Yes. If you hesitate between two spaces, I will tell you plainly which will give better material and why. And if the room is already chosen, I will suggest what to play up in it: where to put the stage, what to avoid in the background, when the light will be best.
The room is only half of the photo
I describe the scope, examples and way of working at conferences on the page conference photo coverage, and rates and ranges in the post how much does an event photographer cost.
If you have already chosen a venue, get in touch with the date and approximate times. I will tell you what works in this room by itself and what will have to be worked around.